Apply for a consultation

Learn more about the project and the available apartments. Choose the most suitable one and make a reservation.

Reserve apartment

About the project

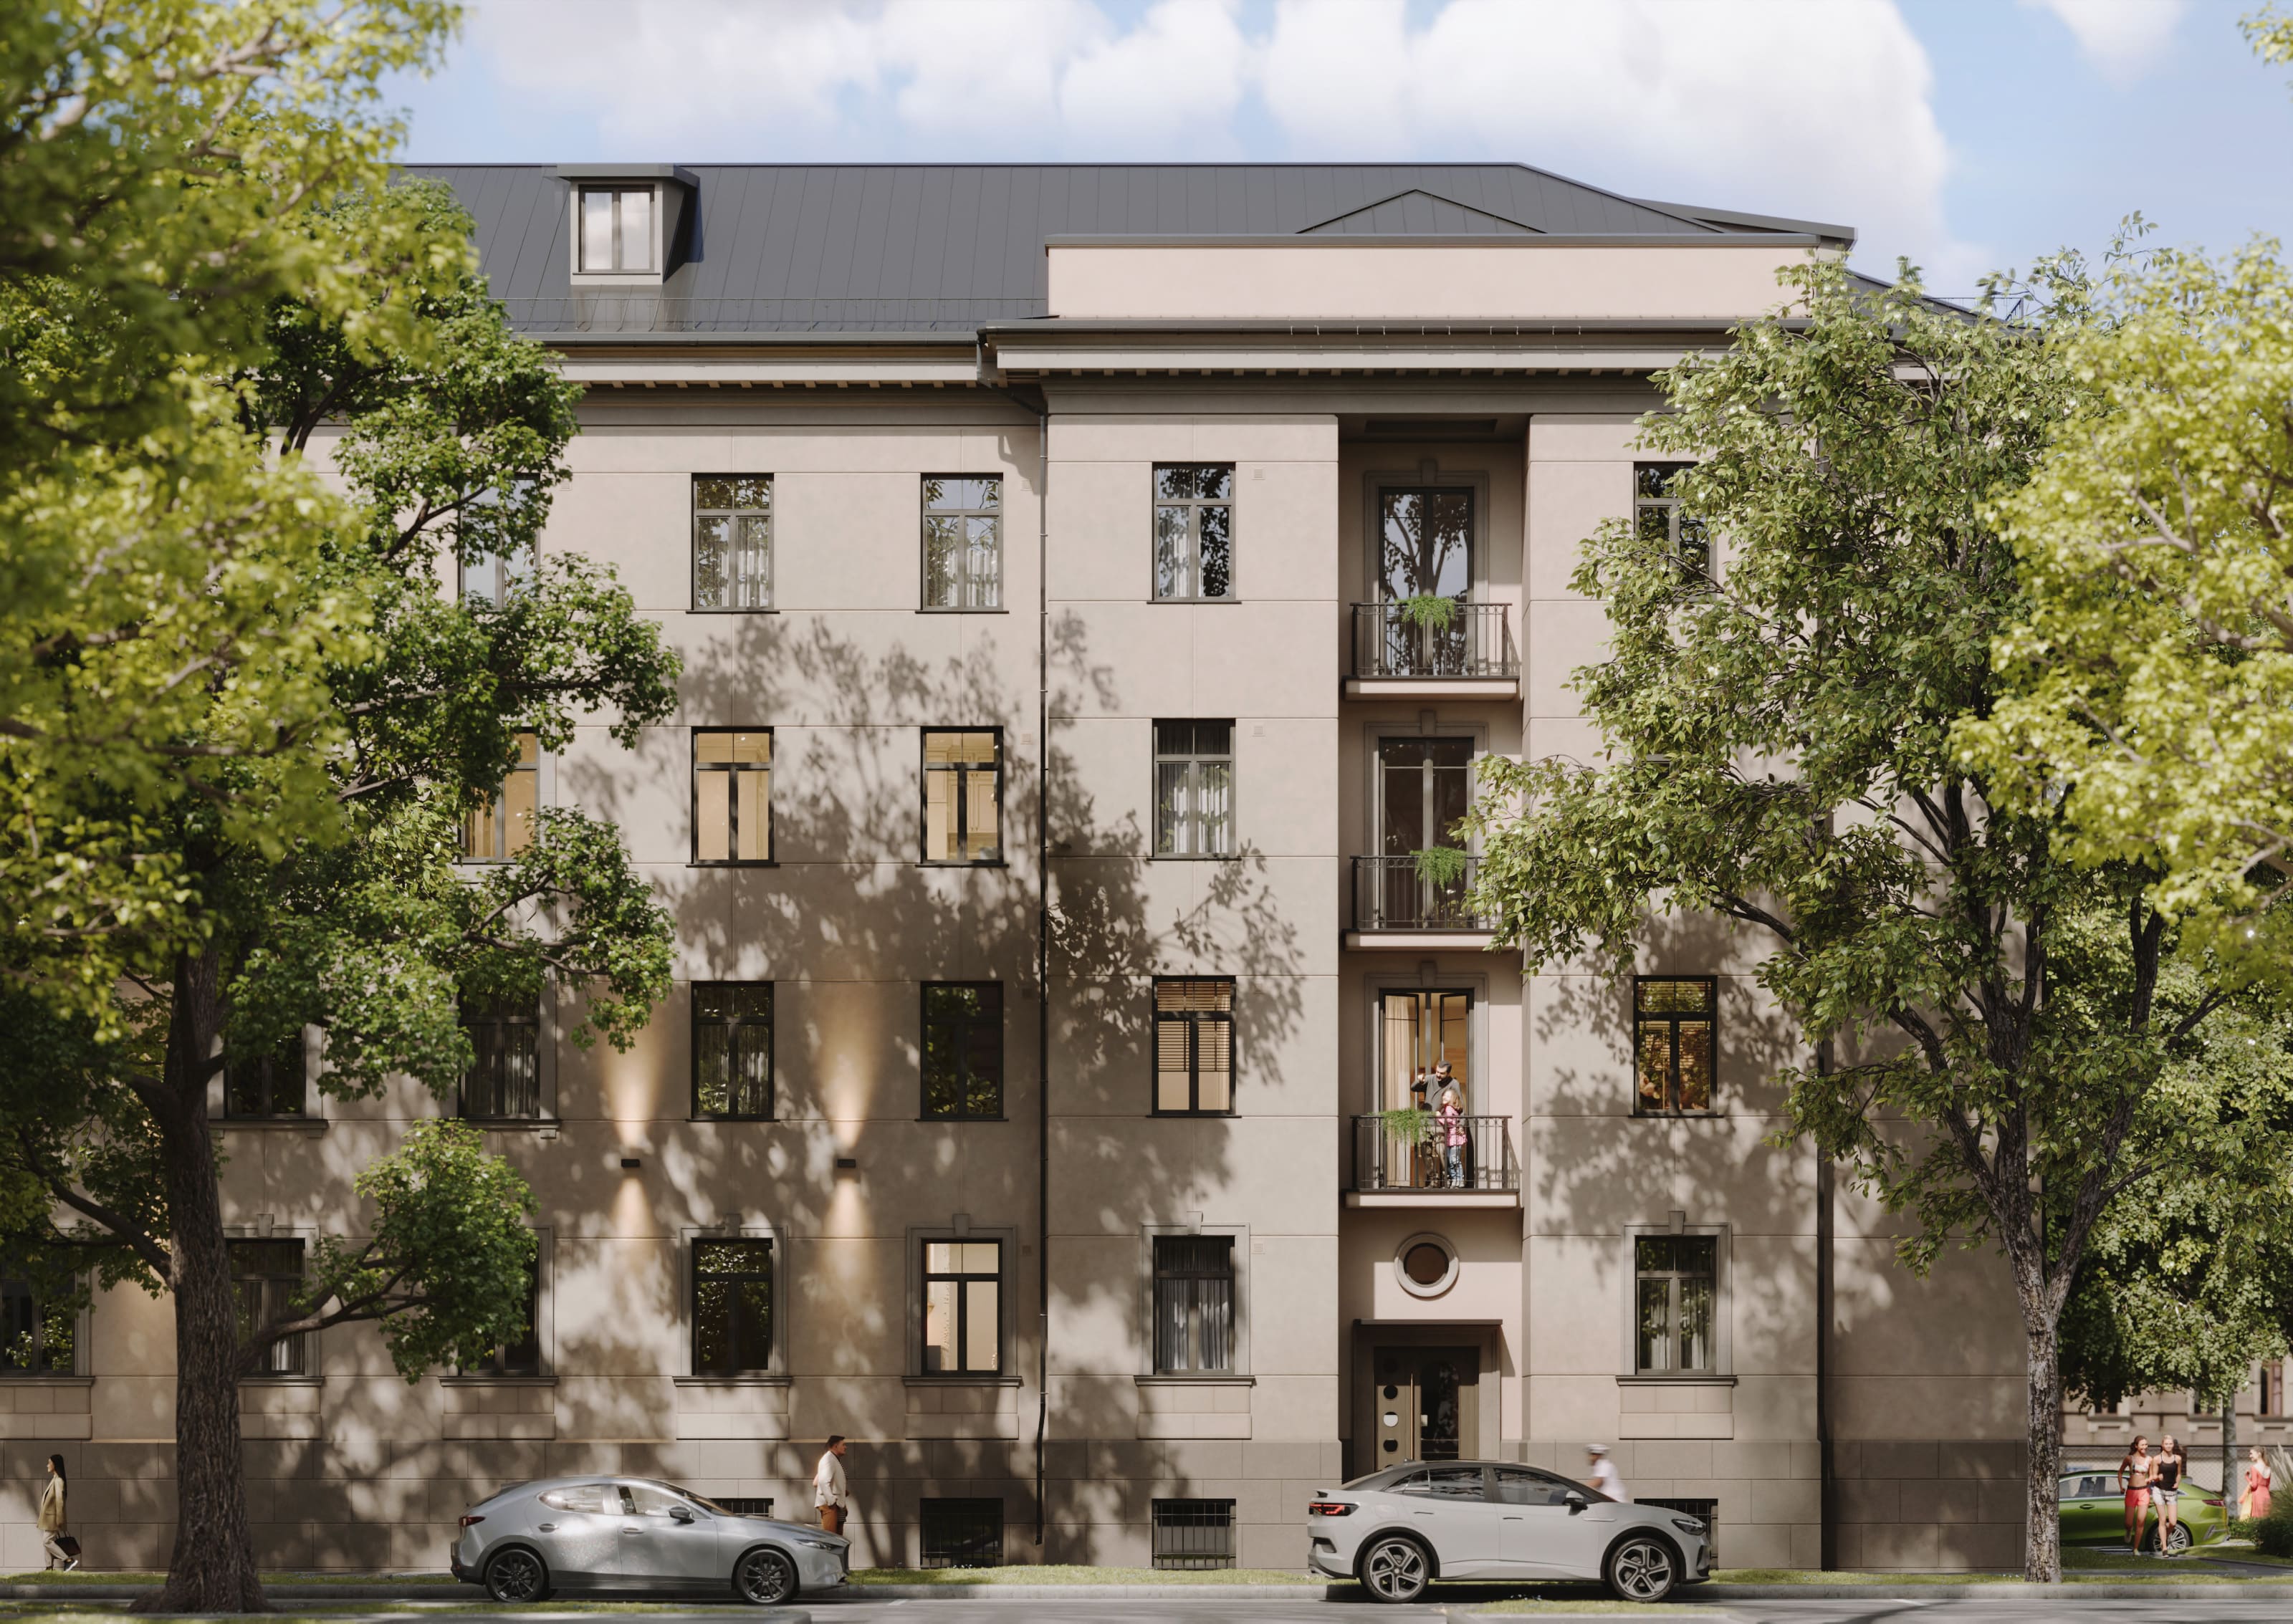
Katrīnas 5 is the renovation of an apartment building whose origins date back to the 1940s. It will offer 46 apartments with well-considered layouts – from compact one-room homes to spacious five-room apartments, ranging from 30 to 116 m². Some of the apartments also have a balcony.

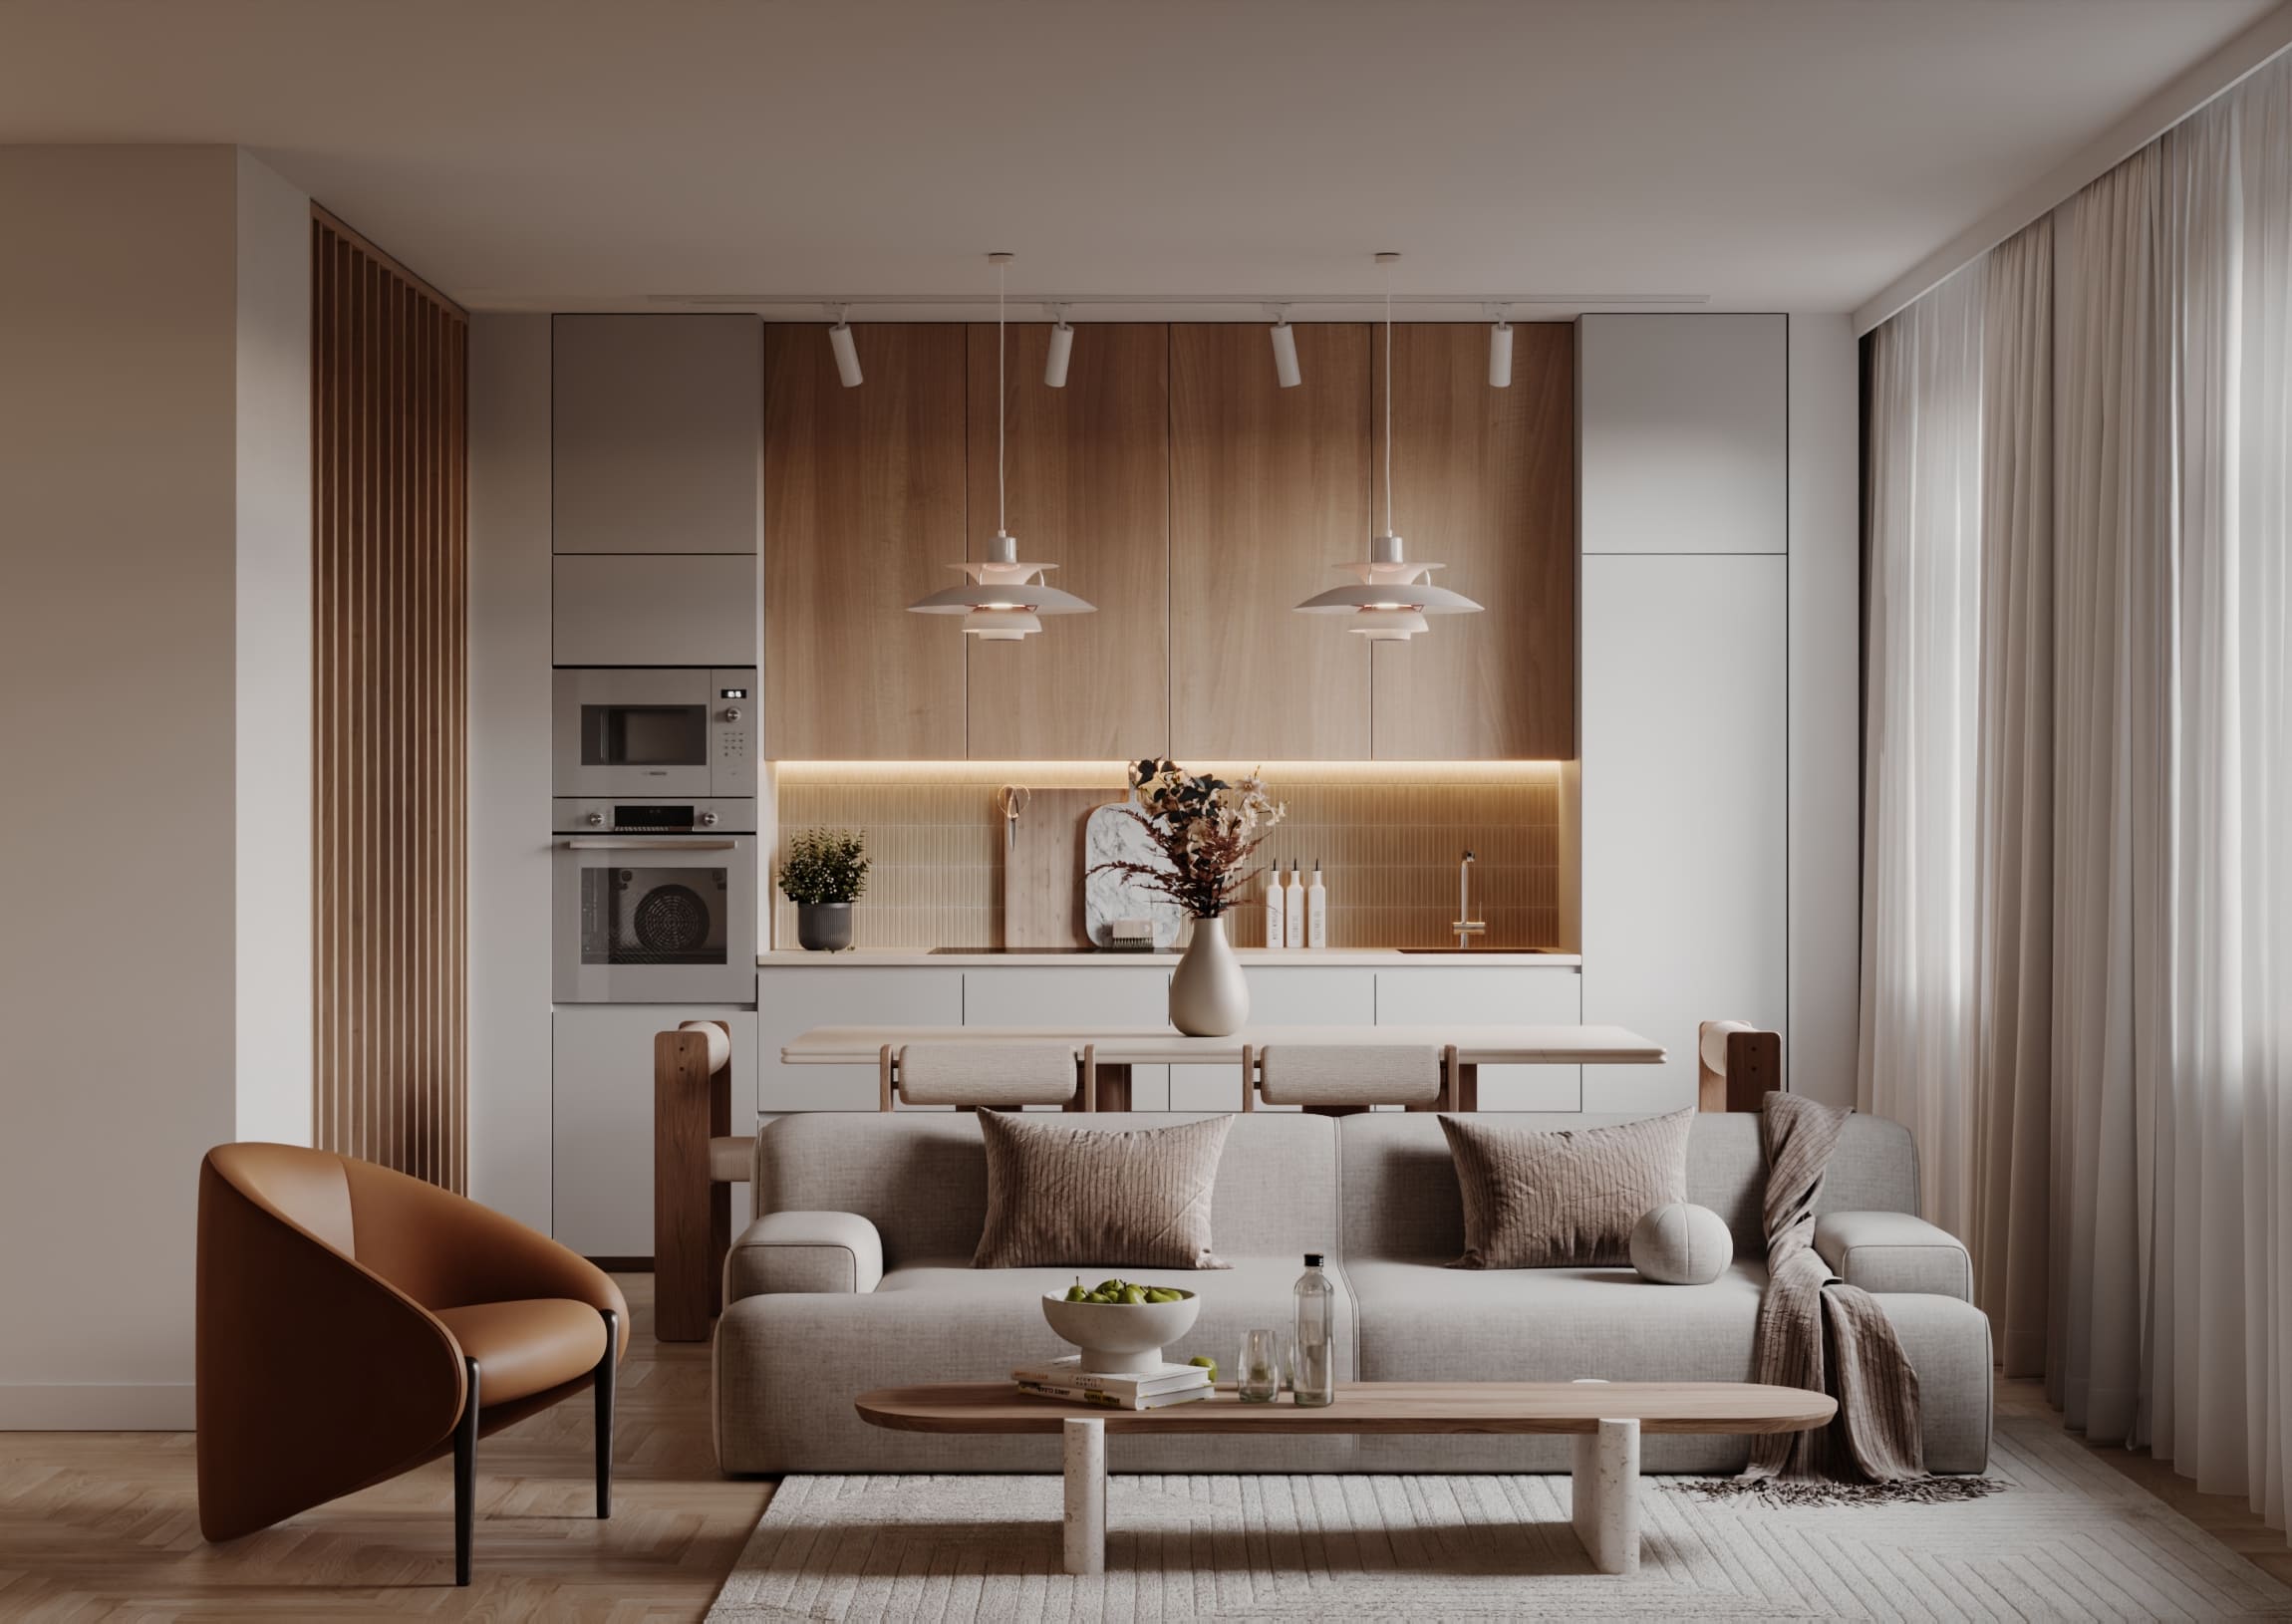
The apartments are sold with a grey finish, so you can shape your home down to the finest detail to match your own taste.

  • Apartment areas from 30 to 116 m²
  • 1–5 room apartments
  • Grey finish
  • Storage rooms in the basement
  • Parking spaces
  • Free bicycle and stroller storage
Location

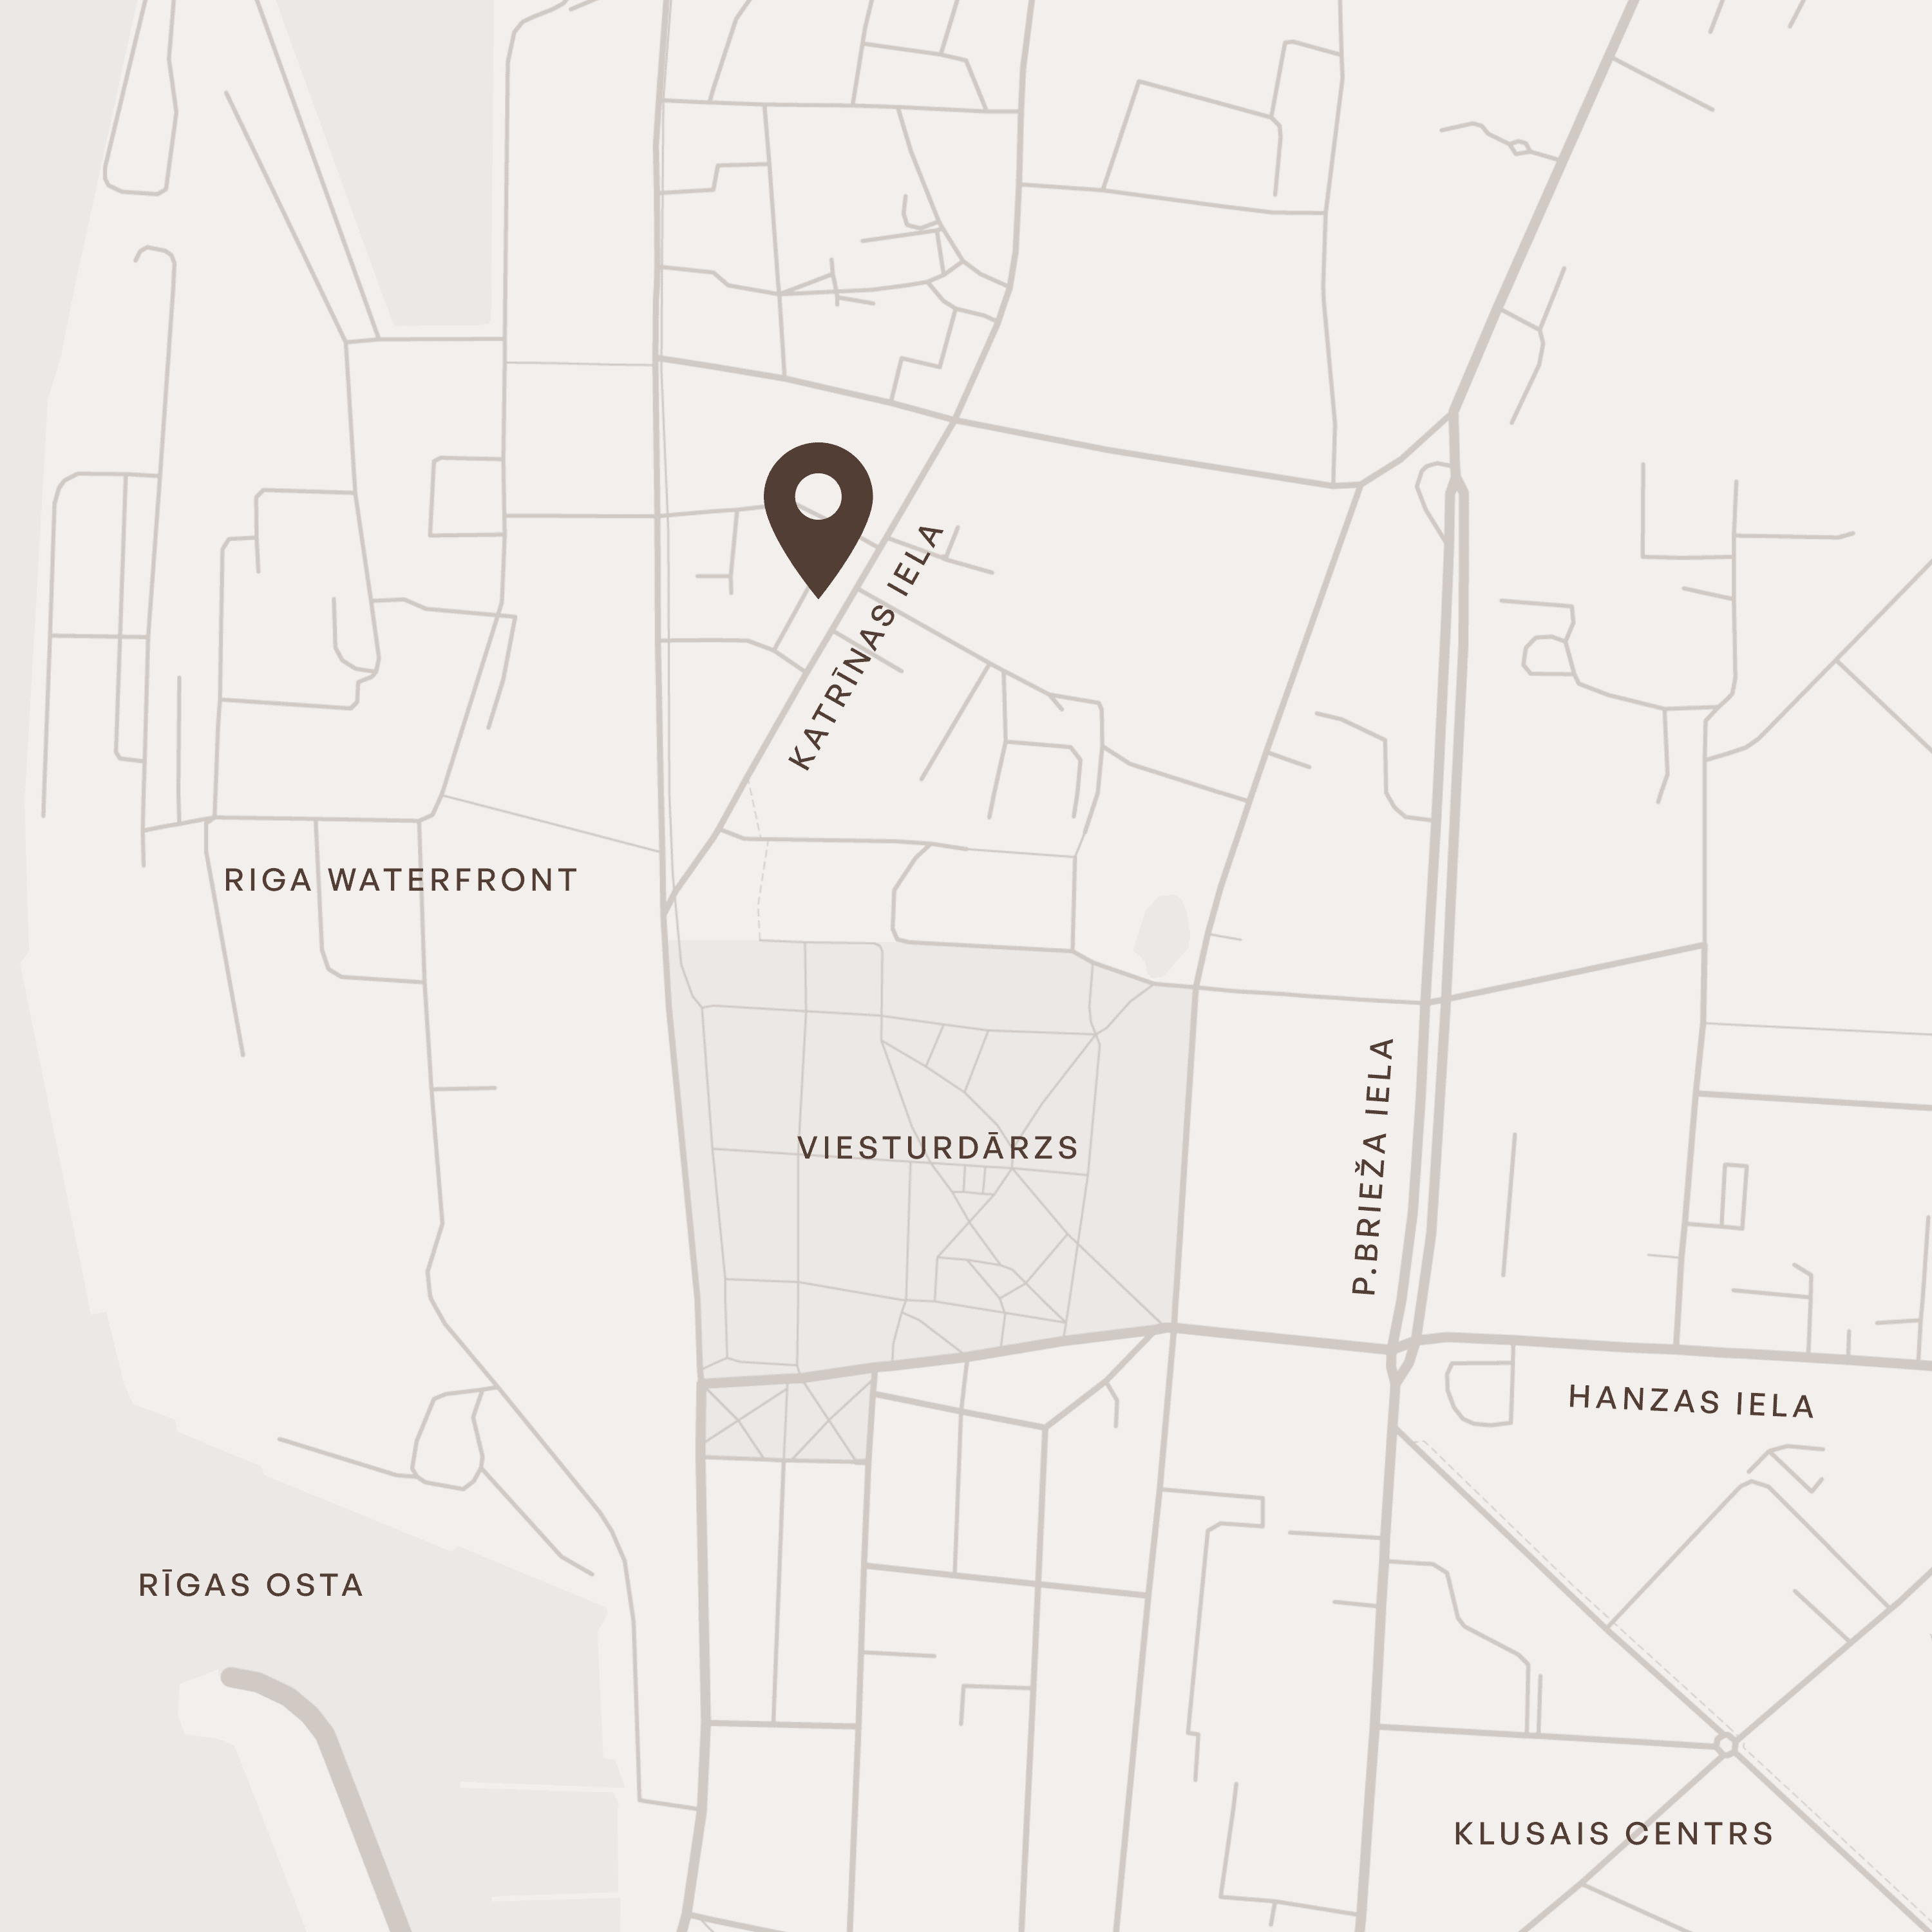
Katrīnas iela 5 is set in the up-and-coming Pētersala neighborhood, where a modern urban environment meets convenient access to Riga’s center. The area stands out for its well-developed infrastructure, green spaces, and a wide range of opportunities for an active, high-quality everyday life. Practically all of central Riga is within walking distance.

Katrīnas iela 5

In the vicinity of the project:

Viesturdārzs – for walks, exercise and picnics
A large supermarket and smaller shops within walking distance
Tennis courts and Hanzas Perons
The restaurants and cafes of the Quiet Center – a few minutes away
Business centers and cultural institutions in Skanste

Open in map

Project Developer

HEDEN is a local real estate developer specializing in the full-cycle renovation of historic buildings.

We select buildings with potential – those where a high-quality and modern living environment can be created, while preserving the architectural heritage.

Our mission is to create homes with long-term value and character, ensuring residents a high quality of life, a pleasant atmosphere, and an aesthetic environment.

Quality of Life

The renovation process uses high-quality materials and modern technical solutions, ensuring comfort, energy efficiency, and safety:

  • Renovated facade
  • Renovated stairwells
  • New building and apartment entrance doors
  • New wooden windows
  • Replaced risers
  • New electrical wiring
  • Heat recovery ventilation system
  • Landscaped and tidied courtyard
  • Shared bicycle and stroller storage

Construction

Facade

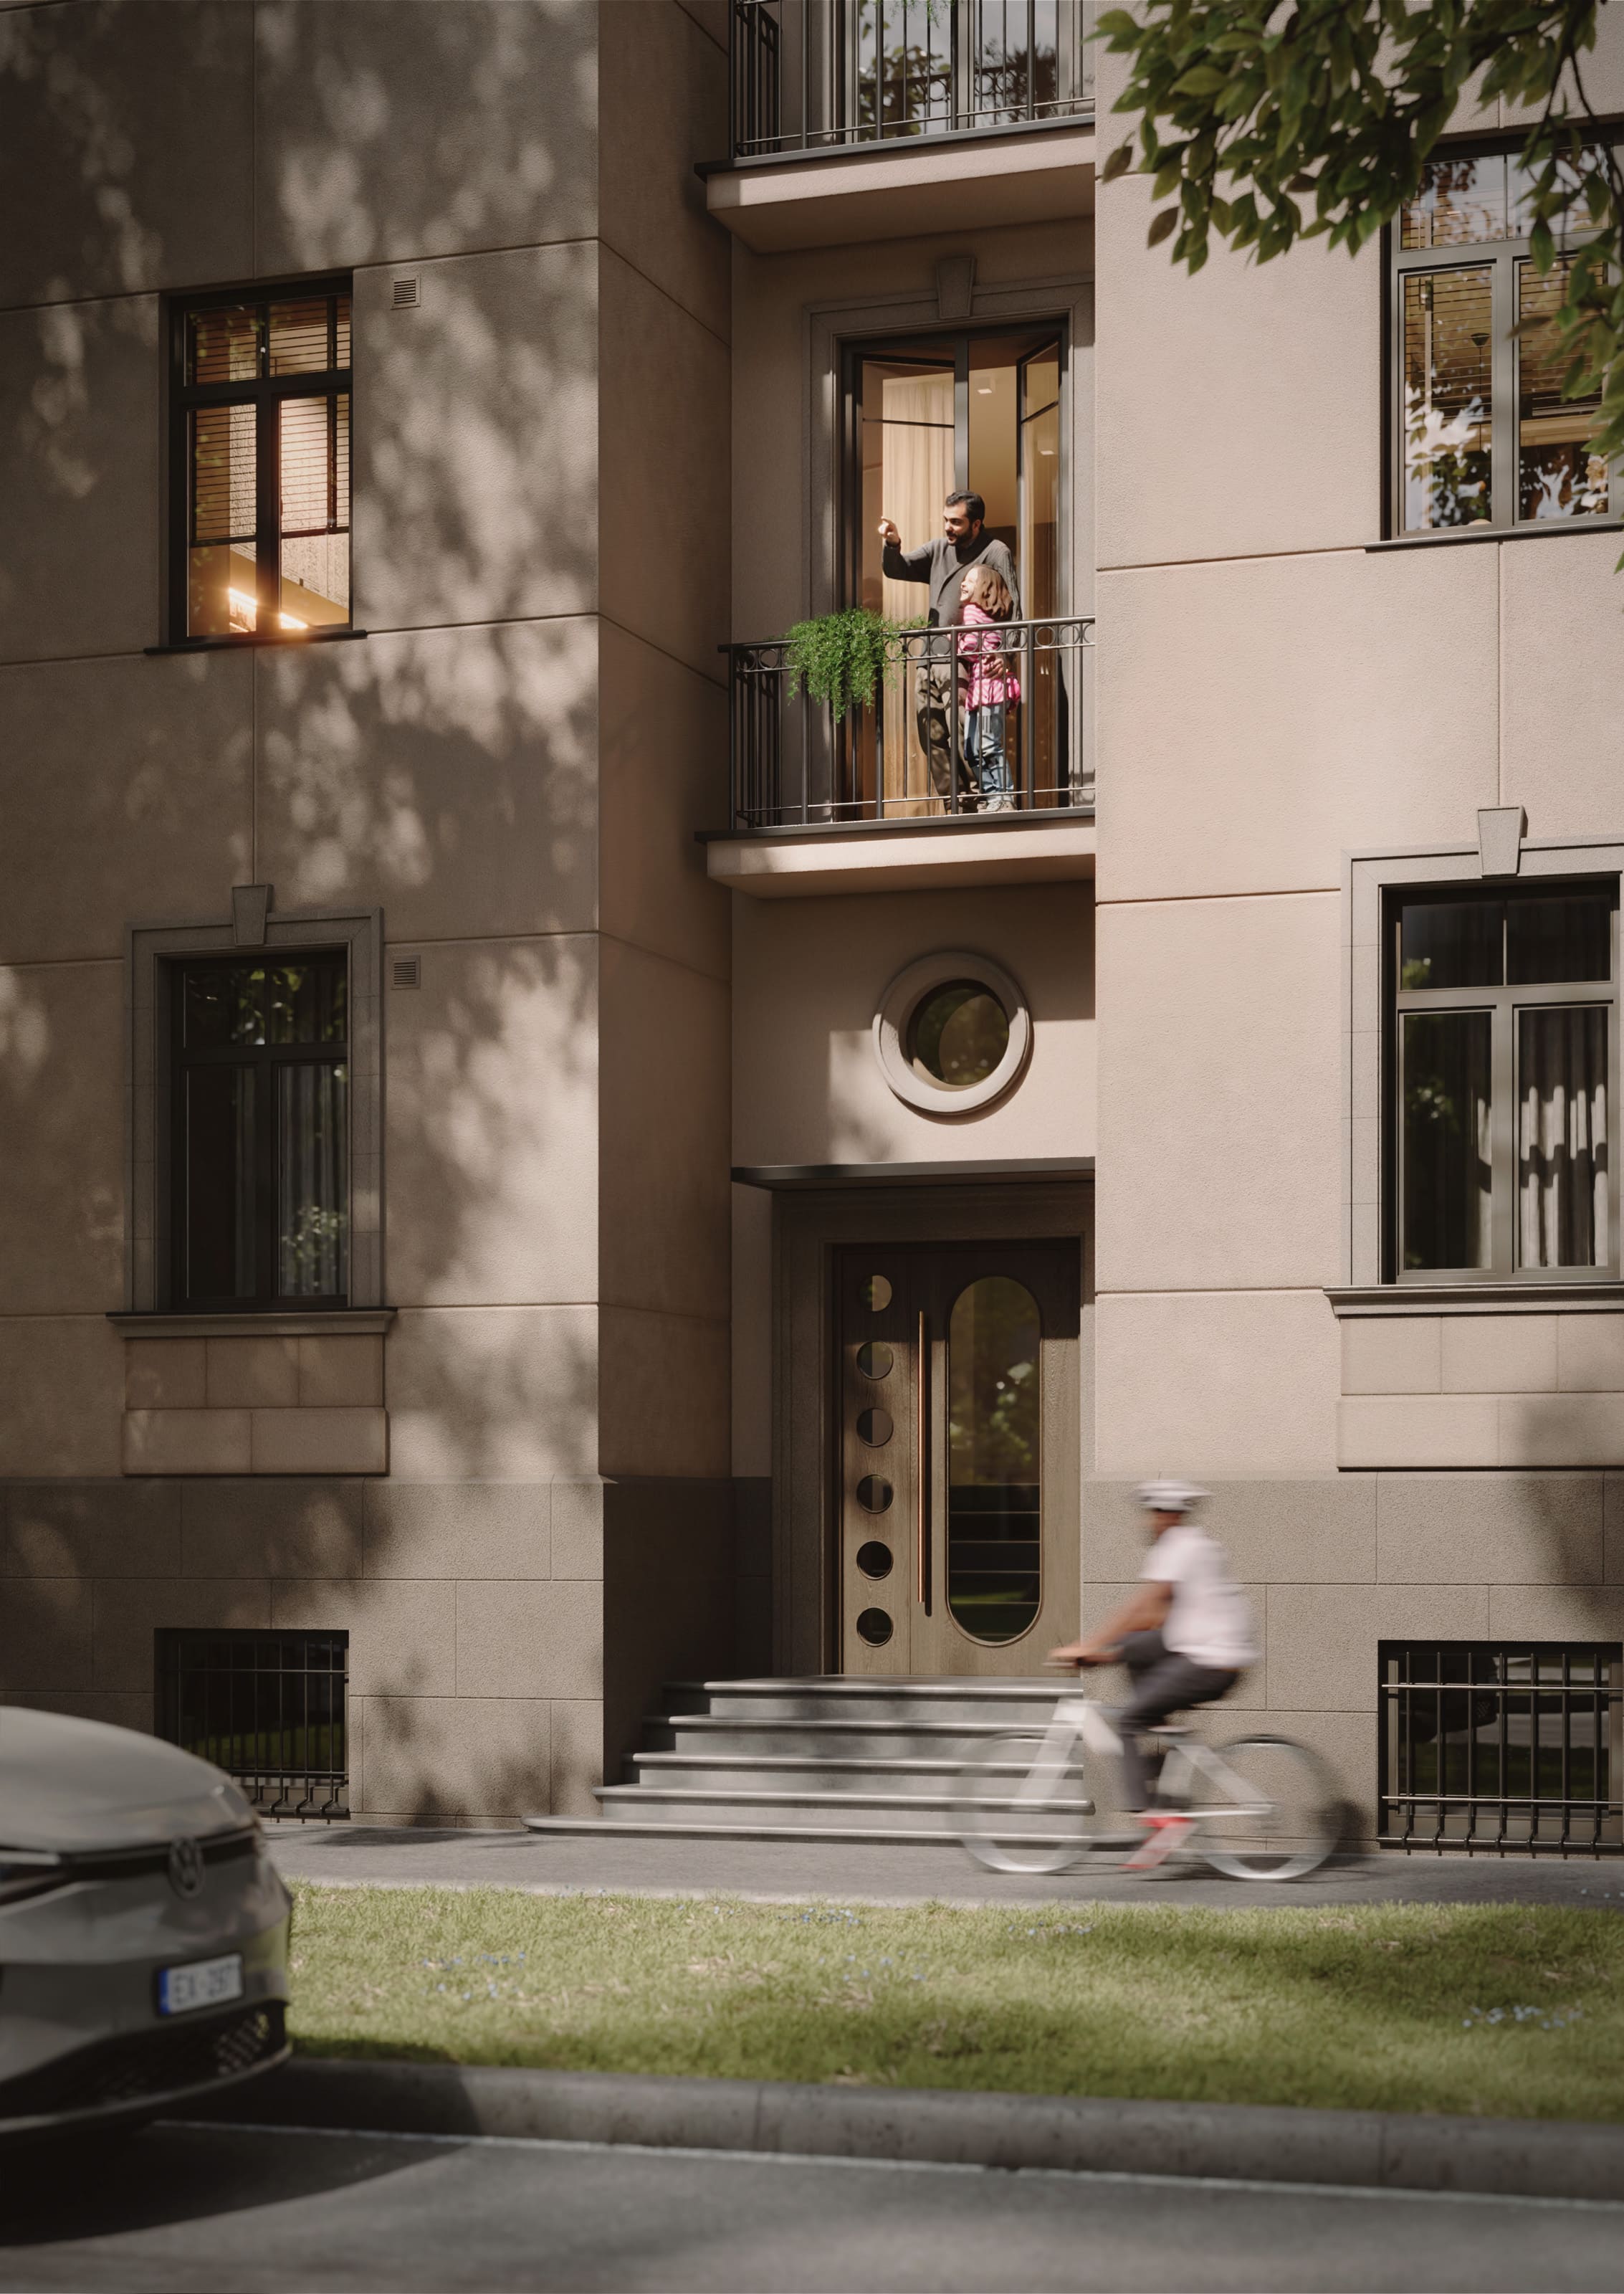
Facade renovation and installation of decorative lighting, preserving historical elements.

Flooring

Apartments are handed over with a grey finish - the floor covering is chosen by the owner.

Windows

New wooden frame windows with triple glazing.

Doors

New building and apartment entrance doors.

Utilities

Water

Centralized city water supply. Installation of cold and hot water meters with remote reading, replacement of risers.

Heating

Centralized heating. Complete reconstruction of the heating system. Installation of individual heat meters with remote reading in each apartment.

Electricity

New electrical wiring. 3-phase connection to the electricity grid.

Internet

Fiber optic internet.

Ventilation

Heat recovery ventilation system - controlled air exchange with heat recovery.

Landscaping

Area

Landscaped and illuminated area with paved sidewalks.

Storage

Individual storage units in the basement.

Security

Video surveillance in stairwells and on the premises. Installation of an intercom system in the building and in the apartments.

Storage Facilities

Stroller and bicycle storage in the basement.

Available Apartments

The project offers 46 apartments with a grey finish in a range of sizes – from compact one-room apartments (from 30 m²) to spacious five-room apartments (over 100 m²), so everyone can find the home that suits them best.

One-room apartments

3

Two-room apartments

23

Three-room apartments

13

Four-room apartments

5

Five-room apartments

2

Choose an apartment